Scale is a fact, not a label
Pages use a parallel projection, and a page's scale and the camera distance are one value — the scale printed on the sheet is always the true ratio of what is drawn.

Drawing
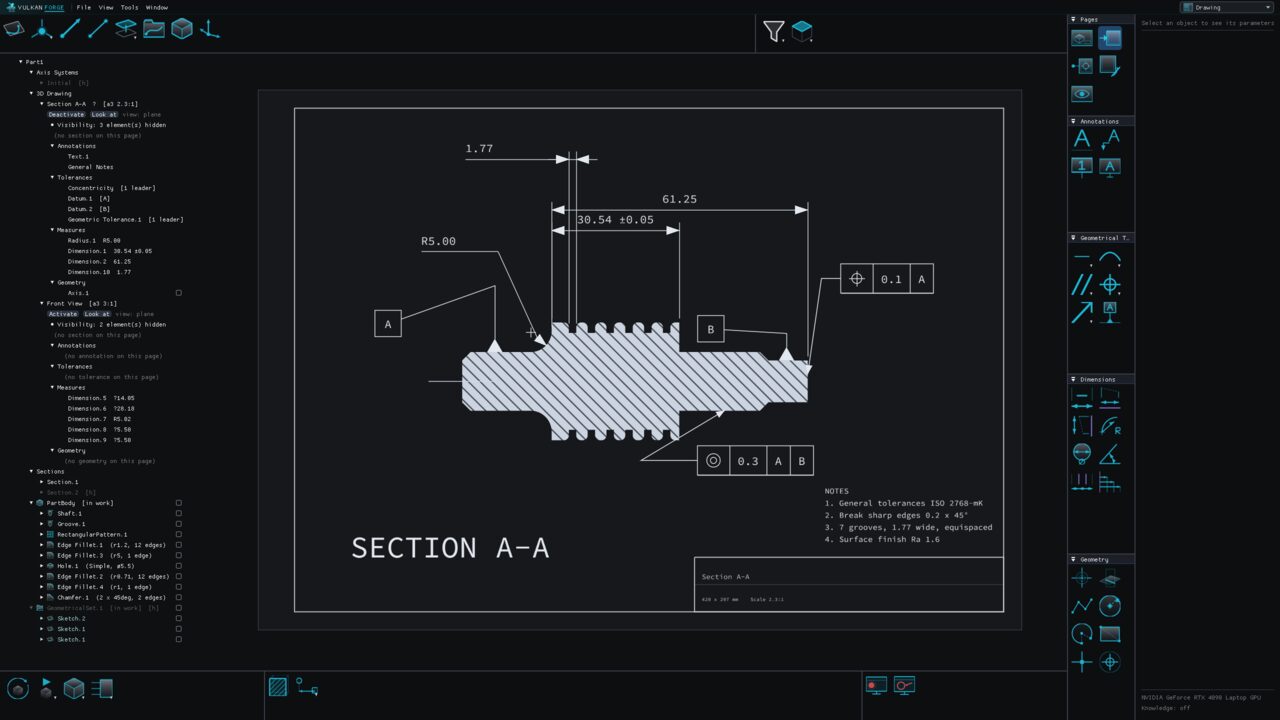
Turn a part into 3D pages: saved, true-scale views with their own sheet format, visibility and sections, annotated with notes, dimensions, datums and geometrical tolerances. Pages live inside the part and reference the model, so they cannot drift out of step with it.
Why it matters
Pages use a parallel projection, and a page's scale and the camera distance are one value — the scale printed on the sheet is always the true ratio of what is drawn.
Dimensions to ISO 129-1, datums to ISO 5459, all fourteen ISO 1101 geometrical characteristics, and an ISO 5457 frame with title block.
ISO 286 classes resolve their deviations from the tables (IT1–IT16, up to 500 mm); a class outside that coverage still prints but shows no deviations and says why.
Pages print to true-scale PDF or SVG with visible/hidden edges from analytic hidden-line removal and ISO 128 hatching as real line geometry.
Operations
The complete inventory, toolbox by toolbox, with the icons exactly as they appear in the application.
 3D PageSave the current view as a page with sheet format, scale and theme
 Activate pageApply the page's camera, projection, visibility and frame
 Look at the pageRe-aim the camera at a page without toggling it
 Lock RotationKeep the sheet square to the reader; the mouse pans instead of orbiting
 Save visibility into the pageCapture what is shown and hidden for this page
 Text
Text Text with Leader
 Flag NoteFramed, numbered callout
 Text Parallel to Screen
 Straightness
 Flatness
 Circularity
 Cylindricity
 Profile of a line
 Profile of a surface
 Parallelism
 Perpendicularity
 Angularity
 Position
 Concentricity
 Symmetry
 Circular run-out
 Total run-out
 DatumDatum feature to ISO 5459
 DimensionTrue distance between two features
 Horizontal DimensionDistance projected onto the sheet's horizontal axis
 Vertical DimensionDistance projected onto the sheet's vertical axis
 Radius
 Diameter
 Angle
Angle Chained Dimension
 Baseline Dimension
 Axis from Circular FeatureCentre line of a bore, boss or cylindrical face
 IntersectionTrace where a feature meets the page plane
 Profile
 Circle
 Arc
Arc Rectangle
 Point
Point Centre PointCentre of a circular feature, marked on the page